ServicesKitchen Remodeling
Kitchen Remodeling in Shady Shores
A kitchen remodel goes best when the plan is built on facts. We look closely at the plumbing, wiring and ventilation in your home first, explain what we find in plain terms, and only then recommend a scope that fits how you cook and live.
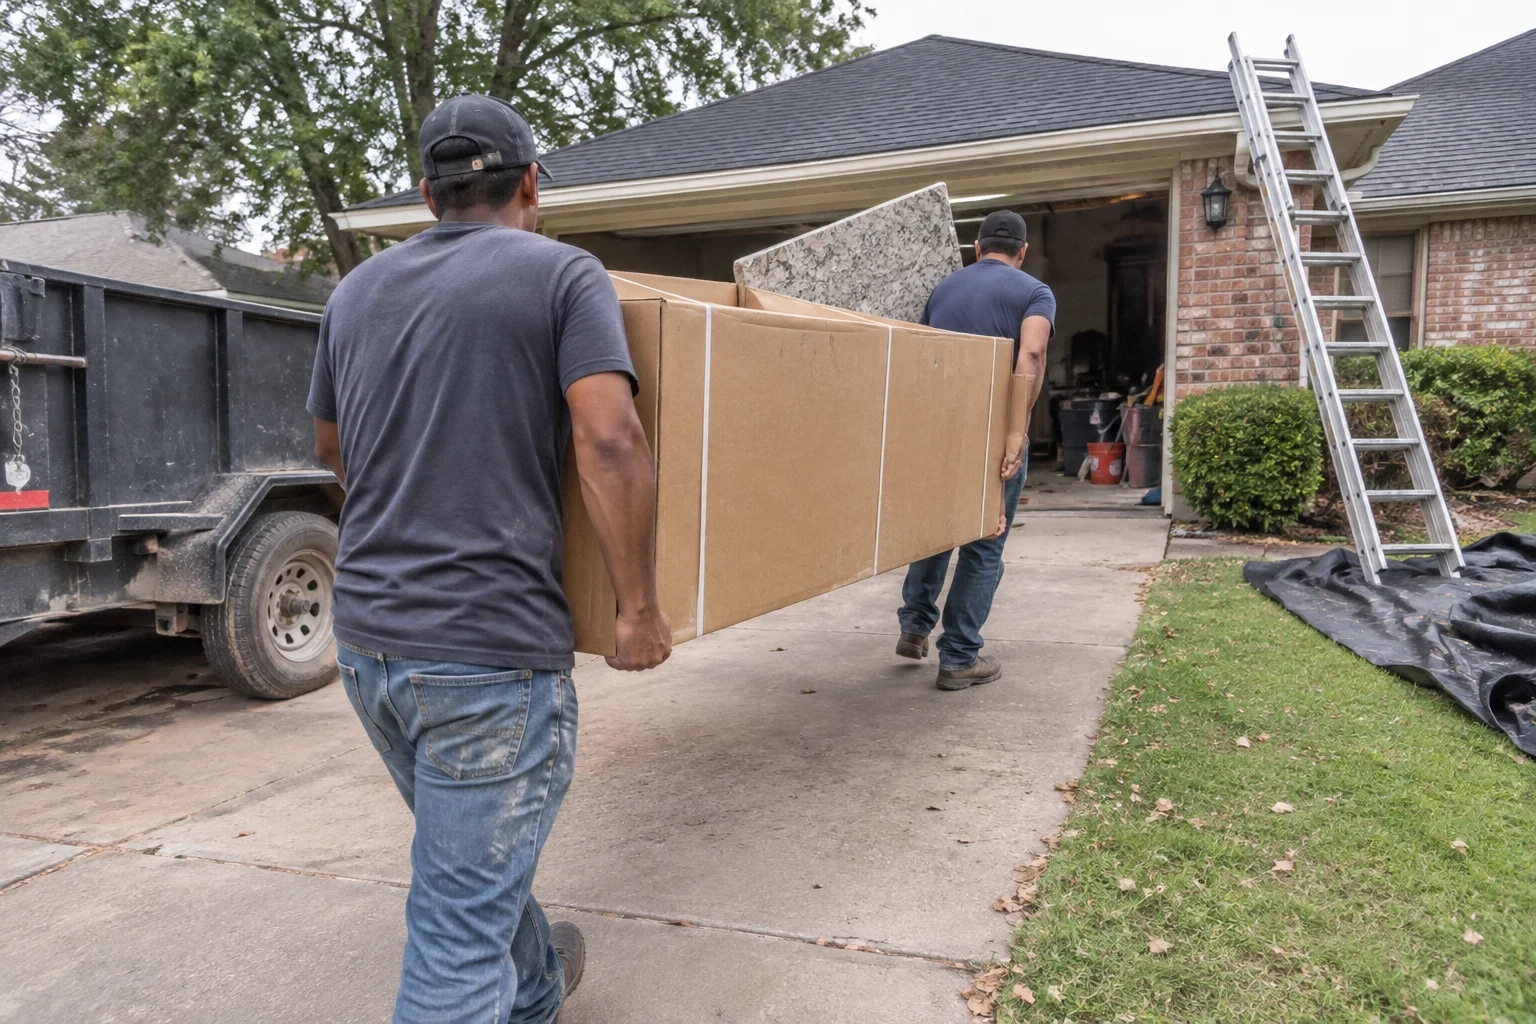
Planning a kitchen around what is actually there
Kitchen jobs tend to stall for one reason: a surprise shows up when the old room is torn out. It might be a slow drip under the sink that has softened the subfloor, a circuit already overloaded, or a hood venting into the attic rather than outdoors. We want to spot those on the first visit, not halfway through the job.
That is why we begin with an inspection rather than a brochure. We test the shutoffs and drain lines, open the electrical panel, follow the hood exhaust to its end and check the ceiling for old water marks. After that we sit with you, show the photos we took and discuss the layout you have in mind, so you know what the room needs before making any choice.
We are licensed and insured, with 10 years of experience behind both the planning and the build. We care about the finished surfaces just as much as the work behind them.
What our kitchen remodeling covers
Planning the layout around your routine
We note where you prep, cook and wash up, then judge whether the sink, range and fridge help or get in the way. A few small changes can make the room much easier to work in.
Plumbing rough-in
Moving the sink or adding a dishwasher or pot filler calls for new supply and drain lines. We lay out the runs, the slope and the venting so the drain stays quiet and works for years.
Wiring and lighting
A kitchen pulls a lot of power. We run dedicated circuits for appliances that need them, put protected outlets near water and layer the lighting so counters are well lit without glare.
Venting to the outdoors
A range hood ought to send heat, grease and steam outside. Since we roof as well, we can run and seal a new exhaust through the wall or roof so it never turns into a leak.
Getting appliances to fit right
Before any order goes in, we check clearances, gas or electrical needs and which way doors swing, so each appliance sits flush and opens properly.
Protecting your home and cleaning daily
The work area is sealed off, the floors along our route are covered and we clean up before leaving each day, so the rest of the house stays usable.
Signs your kitchen is ready for a remodel
Water where it should not be
Stains under the sink, a swollen base or a musty smell often point to a slow leak. That is worth looking at before it spreads into the framing.
Breakers that trip when you cook
If running the microwave and toaster together shuts off power, the circuits are overloaded. A remodel is the right time to correct the wiring.
Grease and steam that linger
A hood that recirculates or vents into the attic leaves residue on surfaces and moisture overhead. In a North Texas summer, that trapped heat and humidity makes the whole room harder to cool.
A layout that slows you down
Crossing the room to reach the sink, or bumping the dishwasher door into the range, is a design problem. It does not get better with new hardware.
Outlets and lighting from another era
Two-prong outlets, too few receptacles and a single ceiling fixture tell you the room was planned for far fewer appliances than you own.
How a kitchen remodel runs with us
- 1
Walk-through and assessment
We visit your home, look at the plumbing, panel, venting and ceiling, and listen to how you use the room. We take photos as we go.
- 2
Findings and written estimate
You receive a plain summary of what we found and a line-item estimate. If something can be left alone, we say so. If something must be fixed, we explain why.
- 3
Permits and scheduling
We pull the permits the work requires and set a schedule that accounts for appliance lead times, so the room is not left torn apart while you wait on deliveries.
- 4
Build and sign-off
We protect the space, remove what is coming out and complete the rough-in. The city inspector reviews the plumbing and electrical before anything is closed up.
- 5
Finish and final walk-through
We set fixtures, test every circuit and drain, and walk the kitchen with you. Anything that is not right goes on a list we finish before we leave.
What drives the price of a kitchen remodel
Two kitchens the same size can end up priced very differently. The number usually depends on what gets moved and what turns up inside the walls. Your written estimate lists each part separately so you can see where every dollar goes.
- Relocating plumbing or gas
- Leaving the sink and range in place is much cheaper than moving them. New gas lines and drain runs mean more labor and more permit work.
- What is hidden behind the walls
- Old wiring, corroded pipe or a rotted subfloor must be fixed before the new kitchen goes in. We look for these on the first visit so they are in the price from the start.
- Panel capacity
- When the panel cannot handle new circuits, it may need an upgrade. We check for that during the first visit.
- Exhaust path
- A short run out an exterior wall is easier than a long duct up through the attic and roof. Which one you need depends on the range location.
- Fixtures and appliances you pick
- Lighting, faucets and appliances vary a lot in price. We help you decide where a better material pays off and where a plainer one does the job just as well.
Kitchen remodeling questions
Something not covered here? (940) 350-5339
How long will our kitchen be out of service?
That comes down to the scope, and mostly to whether plumbing or gas lines move. Your estimate comes with a realistic schedule, and we order slow-to-arrive items early. A lot of families set up a small stand-in station with a coffee maker and microwave, and we help pick a spot for it.
Will my kitchen remodel need a permit?
Usually, if the work changes plumbing, electrical or venting. We take care of the permit and book the inspections, so you never have to deal with the city.
What if you uncover damage once work has begun?
We pause, show you photos and go over the options before going further. The first visit is designed to catch most problems ahead of time, but old framing can still hold surprises. No extra work happens unless you approve it.
Why does a roofing company do kitchen remodels?
A kitchen is where water, heat and moisture run into the bones of a house, the same things we handle on roofs. That experience guides how we vent hoods, seal openings and look for old leaks. We bring the same approach to bathroom remodeling too.
Do you take jobs beyond Shady Shores?
We do. Our kitchen work reaches Corinth, Highland Village, Lake Dallas, Hickory Creek and nearby towns. Wherever you live, you get the same process and the same free estimate.
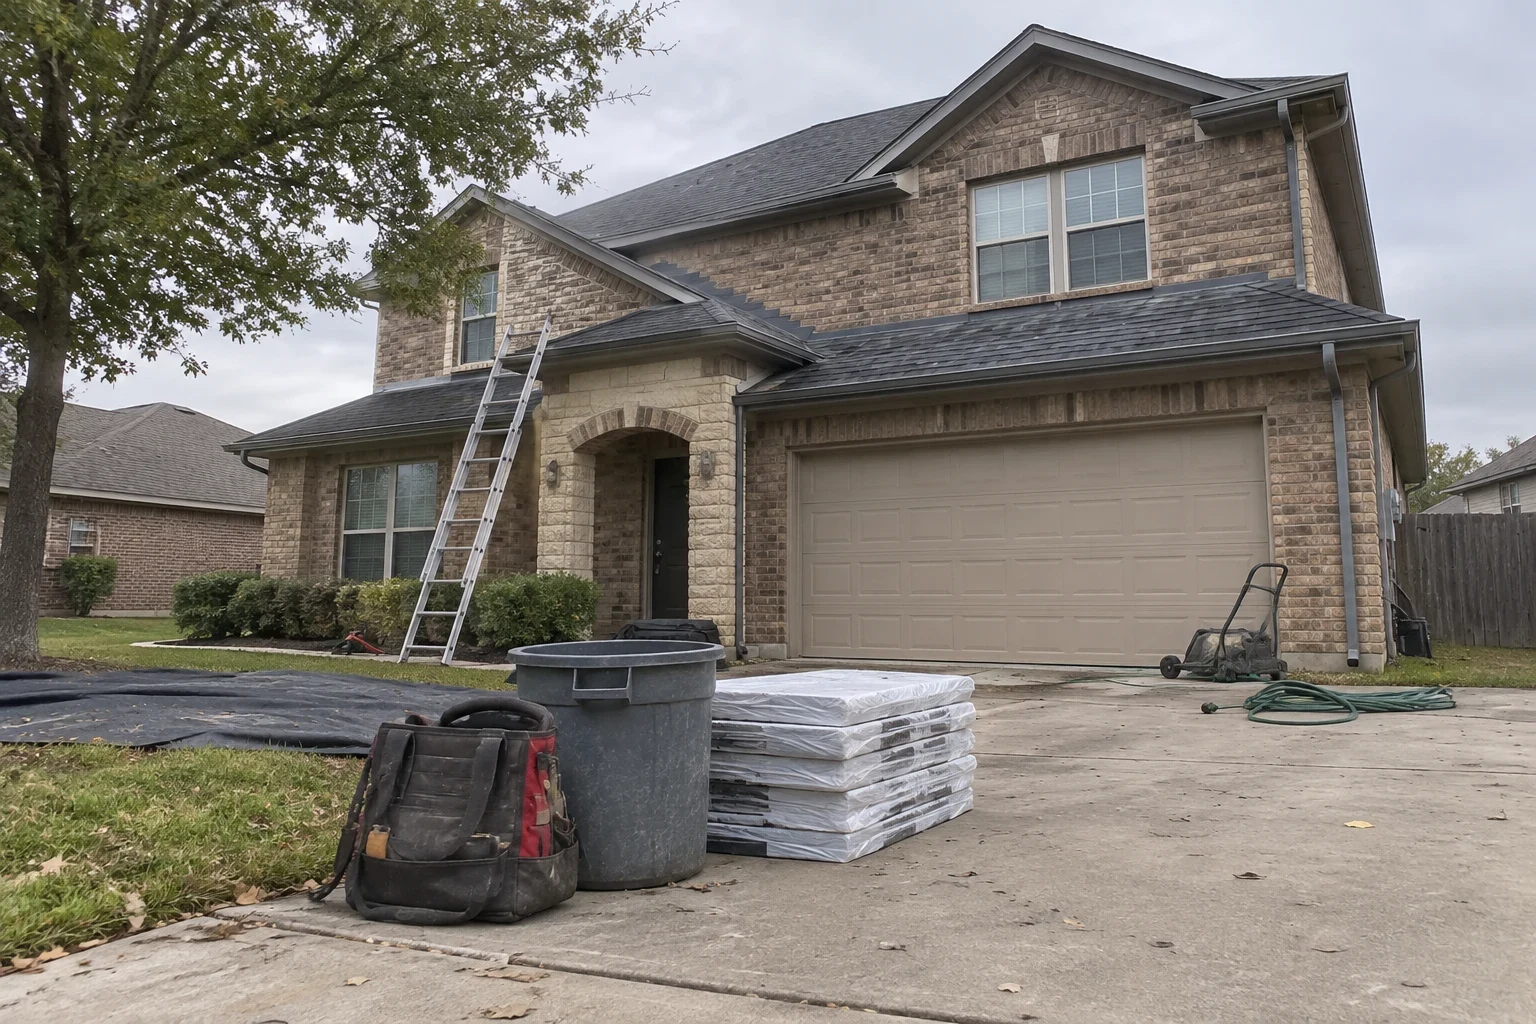
Start with a clear look at your kitchen
We will look over the room carefully, show you what we find and give you a written plan with no pressure to proceed. The estimate is free.